Guides
Creating a Functional Ghost Kitchen Space
How to create a functional ghost kitchen space: menu-first layout, workflow zones, storage, cook line design, packaging and pickup, modular flexibility, technology, safety, and planning checklist.
Key Takeaways
- A functional ghost kitchen moves food in a clear path from storage → prep → cook → pack → pickup, not around a dining room.
- Design from the menu first, then build workflow, storage, cook line, packaging zone, and technology around real peak-hour demand.
- Packaging and pickup deserve dedicated space; modular elements help when menus, brands, or order volume change.
- Pair layout planning with our ghost kitchen overview, equipment buying guide, and delivery trade-area screening at Restaurant Site Finder.
A ghost kitchen is built for delivery-first food service, so the space has to work differently from a traditional restaurant kitchen. Instead of designing around a dining room, guest flow, and front-of-house experience, the layout needs to support speed, accuracy, food safety, packaging, pickup, and a smooth team workflow. A thoughtful approach to ghost kitchen design can help operators use every square foot with purpose while keeping the space flexible enough to adapt as orders, menus, and service models change.
What makes a ghost kitchen functional?
A functional ghost kitchen is one where food moves through the space in a clear, logical path from storage to prep, cooking, packing, and handoff. The best layout reduces unnecessary steps, keeps clean and dirty tasks separate, gives staff enough room to work safely, and supports the specific menu being produced. It does not have to be large or flashy, but it does need to be organized around real daily operations.
In a delivery-focused kitchen, small delays can stack up quickly. If packaging is stored across the room, if finished orders crowd the cooking line, or if drivers enter the same area where cooks are moving hot pans, the kitchen becomes harder to manage. A functional layout helps avoid those friction points before they become habits.
The goal is not to copy a standard restaurant kitchen. It is to create a practical workspace where each zone has a job, each tool has a place, and each person can understand the flow without constant direction.
Start with the menu, not the equipment
It is tempting to begin by listing appliances, counters, shelving, and storage. But the menu should come first because it determines nearly every design choice. A pizza concept, a salad brand, a fried chicken operation, and a multi-brand kitchen all need different workflows.
Before planning the layout, look closely at what the kitchen will actually produce. Consider cooking methods, ingredient storage, prep volume, holding needs, packaging style, and peak order times. A simple menu may only need a compact line with a few key stations. A broader menu may require separate zones to prevent bottlenecks and cross-traffic.
Useful questions include:
- Which items are made to order, and which can be prepped ahead?
- What ingredients need refrigeration, freezing, dry storage, or special handling?
- Which stations are busiest during rush periods?
- How many people need to work at the same time?
- What packaging is required for each menu category?
- Are there allergens, raw proteins, or other separation needs?
This menu-first approach keeps the kitchen from being overbuilt in some places and underprepared in others. It also makes the design easier to adjust if the menu changes later. Use the commercial kitchen equipment buying guide and restaurant equipment checklist once stations are defined.
Clear workflow is the heart of the layout
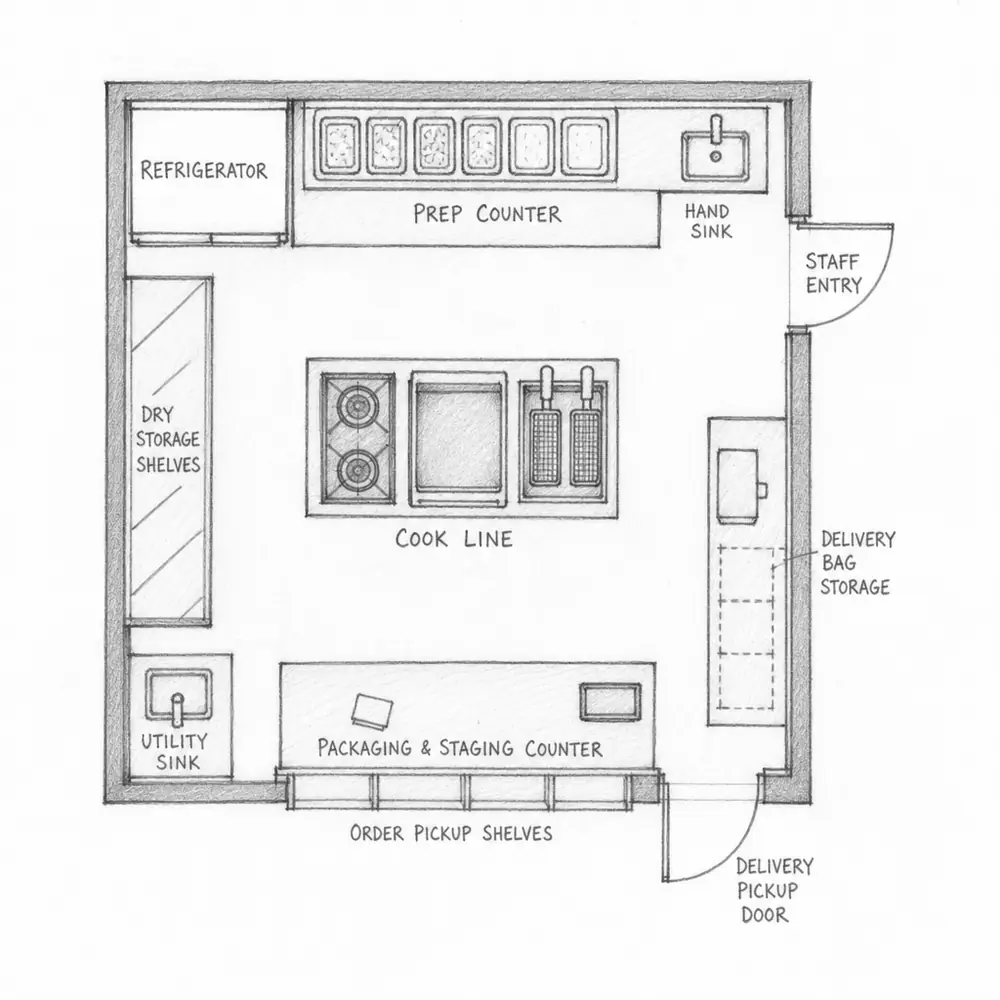
A ghost kitchen should support a smooth sequence of movement. In many spaces, that sequence starts with receiving and storage, moves into prep, continues to cooking or assembly, then ends with packaging and pickup. When this path is simple, staff can work faster with less confusion.
A common mistake is placing stations based only on where equipment fits. That can lead to awkward movement, crowded corners, and repeated backtracking. Instead, think of the kitchen as a series of connected tasks. Ingredients should be close to the people who use them. Tools should be within easy reach. Finished orders should move away from active cooking areas, not back through them.
For many operators, a one-directional flow works well. Food enters one part of the process and exits another. This does not always mean a straight line, especially in smaller spaces, but the logic should be easy to follow.
A simple workflow might look like this:
- Receiving: Goods arrive and are checked before entering storage.
- Storage: Refrigerated, frozen, and dry items are organized by use and safety needs.
- Prep: Ingredients are washed, cut, portioned, mixed, or staged.
- Cooking or assembly: Orders are prepared according to ticket timing.
- Quality check: Items are reviewed for accuracy, temperature, and presentation.
- Packing: Food is sealed, labeled, grouped, and staged.
- Pickup: Drivers or staff collect completed orders without interrupting the cook line.
Even if the actual kitchen is compact, this sequence gives the design a practical backbone.
How should storage be planned in a ghost kitchen?
Storage should be planned around speed, food safety, and order volume, not just available wall space. A good storage setup keeps high-use ingredients close to workstations, separates different product types properly, and leaves enough room for packaging, cleaning supplies, and backup inventory. In a ghost kitchen, packaging storage is especially important because containers, lids, bags, labels, and tamper-evident items can take up more space than expected.
Cold storage often needs careful attention. If the menu relies on fresh ingredients or multiple brands sharing one space, refrigeration can become a bottleneck. Clear labeling, dedicated shelving, and logical grouping help staff find items quickly and reduce mistakes.
Dry storage should also be easy to navigate. Bulk items can sit farther from the line, while frequently used spices, sauces, grains, or disposables should be closer to prep and packing zones. Heavy items should be stored safely, and anything used during rush periods should be accessible without blocking aisles.
A basic storage checklist can include:
- Dedicated areas for refrigerated, frozen, and dry goods
- Clearly labeled shelves or bins
- Separate storage for packaging and food items
- Safe placement for chemicals and cleaning supplies
- Space for incoming deliveries before items are put away
- Backup stock organized so older items are used first
- Enough aisle space for staff to move without crowding
Good storage may not be the most visible part of ghost kitchen design, but it often determines whether the kitchen feels calm or chaotic during busy service.
Design the cook line for the busiest hour
A kitchen that works only during slow periods is not really functional. The cook line should be planned around peak demand, when tickets are arriving quickly and multiple team members are moving at once. This is where spacing, station placement, and equipment choices matter most.
Each station should have what it needs nearby. A fryer station may need baskets, landing space, seasoning, hot holding, and packaging coordination. A grill or sauté station may need refrigerated drawers, utensils, cutting boards, and immediate access to plates or containers. An assembly station may need toppings, sauces, gloves, labels, and clear ticket visibility.
It helps to imagine a busy shift in detail. Where does each person stand? What do they reach for most often? Where do hot items rest before being packed? Where do errors usually happen? These practical questions reveal whether the layout supports the work or gets in the way.
Ventilation, fire safety, plumbing, drainage, and electrical capacity should also be considered early. These technical pieces can shape where equipment can realistically go. Since requirements vary by location and building, operators should work with qualified professionals and local authorities rather than relying on assumptions. See the restaurant permits and licenses guide for sequencing.
Packaging and pickup need their own zone
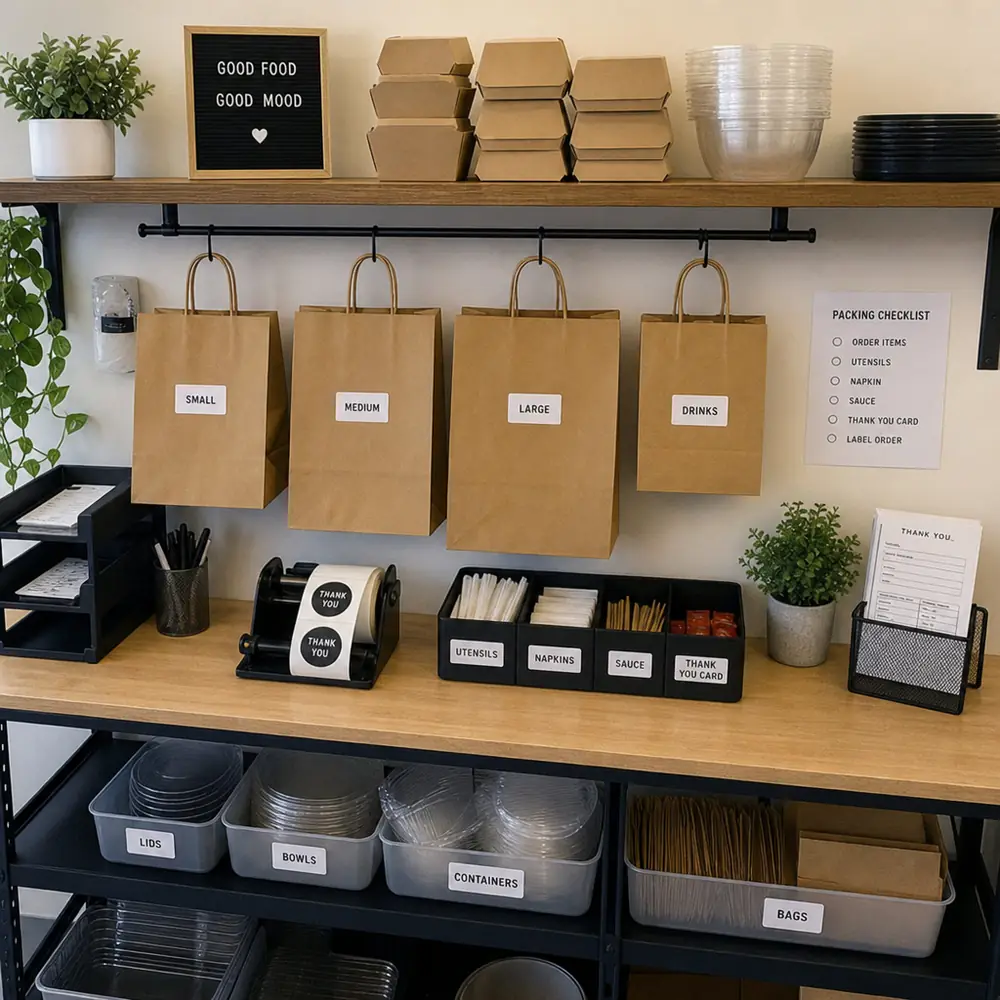
In delivery-first kitchens, packaging is not an afterthought. It is part of the customer experience, the food quality strategy, and the order accuracy process. A dedicated packing zone helps finished food move out of the cook line quickly while giving staff enough space to check, seal, and organize orders.
This zone should be close enough to the cooking or assembly area that food does not travel far, but separate enough that packers are not blocking cooks. It should include containers, lids, bags, napkins, utensils, labels, receipts, and any items needed for delivery handoff. If orders are staged for third-party drivers or in-house couriers, the staging area should be easy to monitor.
A useful packing zone often includes:
- A clear counter for order assembly
- Shelving or bins for different packaging types
- Labels, markers, or ticket systems within reach
- A place for completed orders waiting for pickup
- Separation between hot, cold, and beverage items when needed
- A visible system for matching orders to drivers
This area can have a direct impact on accuracy. When packaging is scattered or cramped, it becomes easier to miss sauces, combine the wrong items, or send orders out in poor condition. When it is organized, the final step becomes more reliable.
Modular choices make the space easier to adapt
Modular kitchen design is especially useful in ghost kitchens because menus, brands, and order volumes can change over time. A modular approach uses movable, adjustable, or easy-to-reconfigure elements so the kitchen can evolve without a full redesign. This might include mobile prep tables, adjustable shelving, rolling ingredient bins, plug-in equipment where appropriate, or flexible storage systems.
This does not mean every piece of equipment should be temporary. Heavy cooking equipment, ventilation systems, sinks, and utility connections are often fixed or difficult to move. But supporting elements can still be designed with flexibility in mind.
For example, a kitchen testing a new menu category may benefit from a small movable prep station rather than a permanent built-in counter. A multi-brand operation may use labeled rolling carts for different concepts. A packing area may use adjustable shelving so container sizes can change as the menu changes.
Among current kitchen design trends, flexibility is one of the most practical for delivery-based operations. Trends come and go, but the ability to adjust a workflow without major disruption is useful in almost any food service setting.
How can a small ghost kitchen avoid feeling cramped?
A small ghost kitchen can feel manageable when the layout reduces clutter, keeps pathways open, and uses vertical space intelligently. The key is to avoid treating every empty corner as storage. Open movement, clear station boundaries, and easy access to high-use items usually matter more than squeezing in one more shelf or appliance.
Vertical storage can help, especially for dry goods, packaging, and small tools. Wall-mounted racks, labeled shelves, and overhead storage can free up floor space, but they should still be safe and easy to reach. Items used constantly should not be stored too high or too far away.
It also helps to limit duplicate tools and ingredients on the line. Keeping only what is needed for service reduces clutter and makes cleaning easier. Backup stock can remain in storage, while the active station carries a smaller, organized supply.
Practical ways to reduce crowding include:
- Keep aisles clear and avoid storing items on the floor.
- Use rolling carts only when they have a defined purpose.
- Place trash, compost, or recycling bins where they are useful but not in the way.
- Choose equipment based on menu need, not on what seems impressive.
- Store low-use tools outside the main production path.
- Review the layout after real shifts and adjust what slows people down.
A compact kitchen does not need to feel uncomfortable. It simply needs stronger discipline around what belongs in the active work area.
Technology should support the workflow
Technology can help a ghost kitchen run smoothly, but only when it fits the workflow. Order screens, printers, labeling tools, inventory systems, and delivery platform integrations all need physical homes in the space. If devices are placed randomly, they can create clutter or confusion.
Order displays should be visible to the people who need them. Printers should be near the station where tickets are used. Labeling tools should sit close to the packing area. Charging cords, tablets, and network equipment should be protected from heat, spills, and heavy traffic.
The main point is simple: technology should reduce friction, not add another task. A well-placed screen can help cooks manage timing. A clear labeling system can help packers avoid mix-ups. An organized pickup process can help drivers collect orders without walking through production zones.
For a multi-brand kitchen, technology planning becomes even more important. Staff may be handling different menus, packaging rules, and ticket names at the same time. Clear routing and labeling can make those differences easier to manage.
Cleanability and safety shape daily operations
A functional kitchen is also easy to clean and maintain. Smooth surfaces, accessible corners, proper drainage, and sensible equipment spacing can make daily cleaning less difficult. If staff cannot reach behind equipment or if storage blocks cleaning access, sanitation becomes harder than it needs to be.
Safety should be built into the layout as well. Hot zones, wet zones, prep areas, and pickup paths should be arranged to reduce avoidable risks. Non-slip flooring, proper lighting, safe shelving heights, and clear exits all support a better working environment.
Cleaning tools should have a dedicated place, separate from food and packaging. Handwashing sinks should be easy to access. Waste areas should be close enough to be useful but not so central that they interfere with food prep or packing.
Because health, building, and fire requirements depend on the location, operators should confirm local rules early in the planning process. Designing first and checking later can lead to expensive changes.
Plan for people, not just production
Even a highly efficient ghost kitchen depends on the people working inside it. Staff need room to move, communicate, wash hands, store personal items, and take breaks according to workplace policies. If the design ignores comfort and communication, the kitchen may look efficient on paper but feel difficult in practice.
Think about sightlines and sound. Can team members see order status? Can the cook line communicate with packing without shouting across the room? Can drivers or pickup staff be guided without interrupting production? These small details affect the rhythm of daily service.
It is also worth gathering feedback from the people who will use the space. Cooks, prep staff, packers, and managers often notice details that are easy to miss during planning. A shelf may look fine on a drawing but block movement during service. A printer may seem convenient but create noise and paper clutter in the wrong spot.
A practical planning checklist
Before finalizing a layout, it helps to review the design from several angles. This checklist is not a substitute for professional planning, but it can reveal common gaps.
- The menu has been mapped to specific stations and equipment.
- Food moves in a clear path from storage to pickup.
- Prep, cooking, packing, cleaning, and waste areas are clearly defined.
- High-use ingredients and tools are close to the stations that need them.
- Packaging has enough dedicated storage and counter space.
- The pickup process does not interrupt the cook line.
- Refrigeration, ventilation, plumbing, and electrical needs have been considered early.
- The design allows for cleaning access around equipment.
- Staff movement has been tested against a busy service scenario.
- Some flexible elements are included so the kitchen can adapt over time.
This kind of review keeps the focus on practical performance rather than appearance alone. A kitchen can look tidy in a plan and still be frustrating if the workflow is not tested.
Final takeaway
A functional ghost kitchen space is built around flow, clarity, and adaptability. The strongest designs begin with the menu, organize each station around real tasks, give packaging and pickup the attention they deserve, and leave room for change as the operation grows or shifts.
Good ghost kitchen design is not about filling a room with equipment. It is about making the work easier to repeat safely, quickly, and consistently. With smart storage, a clear cook line, flexible planning, and attention to the people using the space, a ghost kitchen can support delivery-focused service without feeling improvised or overcrowded.
Compare format tradeoffs in ghost kitchen vs traditional restaurant, validate delivery trade areas at Restaurant Site Finder, and source equipment quotes at Horeca Store.
Frequently Asked Questions
What makes a ghost kitchen functional?
A clear path from storage through prep, cooking, quality check, packing, and pickup, with clean and dirty tasks separated, enough room for safe movement, and stations organized around the actual menu and peak order volume.
Should you design a ghost kitchen around equipment or the menu?
Start with the menu. Cooking methods, storage needs, prep volume, packaging style, and rush-hour staffing determine station placement, equipment choices, and storage, not the other way around.
Why does packaging need its own zone in a ghost kitchen?
Packaging affects food quality, order accuracy, and customer experience. A dedicated packing zone keeps finished orders off the cook line, gives staff space to check and seal orders, and reduces mix-ups with drivers.
How can a small ghost kitchen avoid feeling cramped?
Use vertical storage wisely, keep aisles clear, limit duplicate tools on the line, choose equipment based on menu need, and review the layout after real shifts to remove clutter that slows people down.
What should be on a ghost kitchen layout checklist?
Menu mapped to stations, clear food flow, defined prep/cook/pack/clean zones, packaging storage and counter space, pickup that does not interrupt cooking, early utility planning, cleaning access, busy-hour movement test, and flexible elements for future changes.
Run a free location analysis
Enter any address to get competitor mapping, market gaps, opportunity scoring, and concept ideas.
Analyze your location free Shop equipment at Horeca Store